The Campbell
3 Bedrooms
3.5 Bathrooms
Up to 1,781 Sq. Ft.
Pet Friendly
Features & Amenities
- Private Patio
- Spacious Great Rooms with Soaring 9-11' Ceilings
- Outdoor Living Spaces
- Laminate Wood Flooring
- 2-Tone Paint
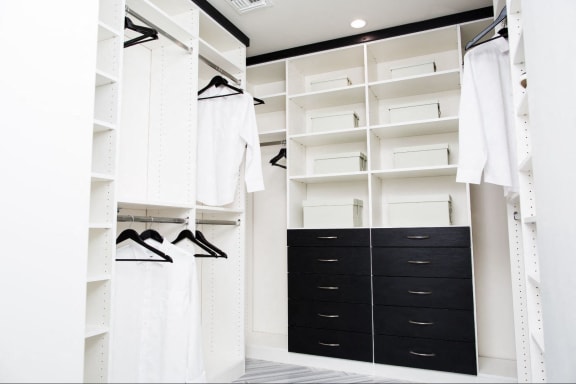
- Storage and Linen Cabinets
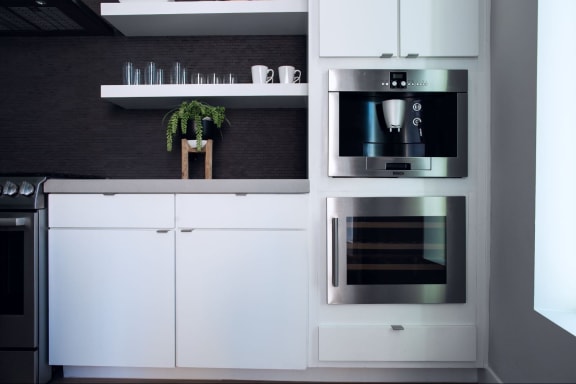
- Stainless-Steel Appliances
- Recessed Lighting
- Expansive Windows
- Oversized Patio Sliding Doors
- Direct Access Two Car Garage
- Contemporary Metal Stair Railing
- Hardwood Flooring
- Contemporary Brush Nickel Door Hardware
- 5-Panel Designer Doors
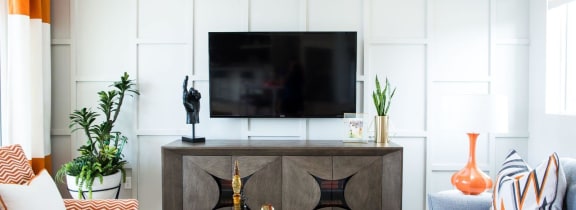
- Pre-wired for Flat Panel TV
- * In select homes
Apartment: # 111
Available Now
Starting at: $3,348.00
Base rent $3,305.00 · 6-month term
Total monthly leasing prices include base rent, all mandatory monthly fees and any user-selected optional fees. Excludes variable or usage-based fees and required charges due at or prior to move-in or at move-out. Pricing and availability subject to change.
Apply Now for Apartment 111, opens in a new tabApartment: # 104
Date Available: 11/6/2026
Starting at: $3,498.00
Base rent $3,455.00 · 6-month term
Total monthly leasing prices include base rent, all mandatory monthly fees and any user-selected optional fees. Excludes variable or usage-based fees and required charges due at or prior to move-in or at move-out. Pricing and availability subject to change.
Apply Now for Apartment 104, opens in a new tabStarting at $3,348.00
Have a question?
How can we help you?
Floor Plan Video
Floor Plan Virtual Tour
Floor Plan Video
Prices and special offers valid for new residents only. Pricing and availability subject to change at any time.
The Campbell Photo Gallery
.jpg)